The home office journal / Practical decisions
Place office storage by access frequency and moving space
Map daily supplies, archived material and furniture movement before adding drawers or shelving, with installation requirements kept in the plan.
By Office Home Supply editorial · Updated 2026-10-11 · 3 minute read
Assign storage roles before furniture locations
Start with three groups: items used during each work session, items used occasionally and material kept for reference or retention. Name an owner or purpose for each group, especially in a shared room. This makes it easier to decide what needs immediate access and what can occupy a separate location. More storage does not solve a pile of items that nobody can identify or decide to keep.
Draw the movement that the room needs
Mark the desk, chair travel, door swing and the path used to stand up or leave the room. Add the open position of a drawer or cupboard. OSHA advises keeping under-desk space clear for working postures; a storage unit should not consume that area simply because its exterior fits under the surface. Include a standing desk's lowest position and moving components if the room uses one.
Place daily items with the actual task
Choose an accessible position for supplies needed while typing, writing or attending calls. Test the reach with the current arrangement before buying another tray or drawer unit. If an object is frequently carried elsewhere, a removable container may be more practical than a deep drawer assignment. Keep electrical equipment's manufacturer ventilation and cable requirements separate from the furniture's nominal shelf space.
Place occasional and archived material deliberately
Record the largest stored item's dimensions and the combined weight where the furniture instructions require it. Use shelf and drawer limits for the exact product; a whole-unit load allowance does not automatically apply to every compartment. For tall or top-heavy furniture, CPSC advises following the manufacturer's securing instructions and using appropriate anti-tip attachment. Keep wall suitability and installation requirements in the purchase plan rather than postponing them until the room is already filled.
Check the household as well as the office task
A work room may also be accessible to children or visitors. CPSC warns that tempting items can encourage climbing on furniture. Keep that access question visible when choosing where to store frequently handled supplies and what sits on top. Drawer stops do not replace a furniture securing requirement. Do not treat an improvised placement or an unverified anchoring kit as equivalent to the manufacturer's installation instructions.
Review before adding a second unit
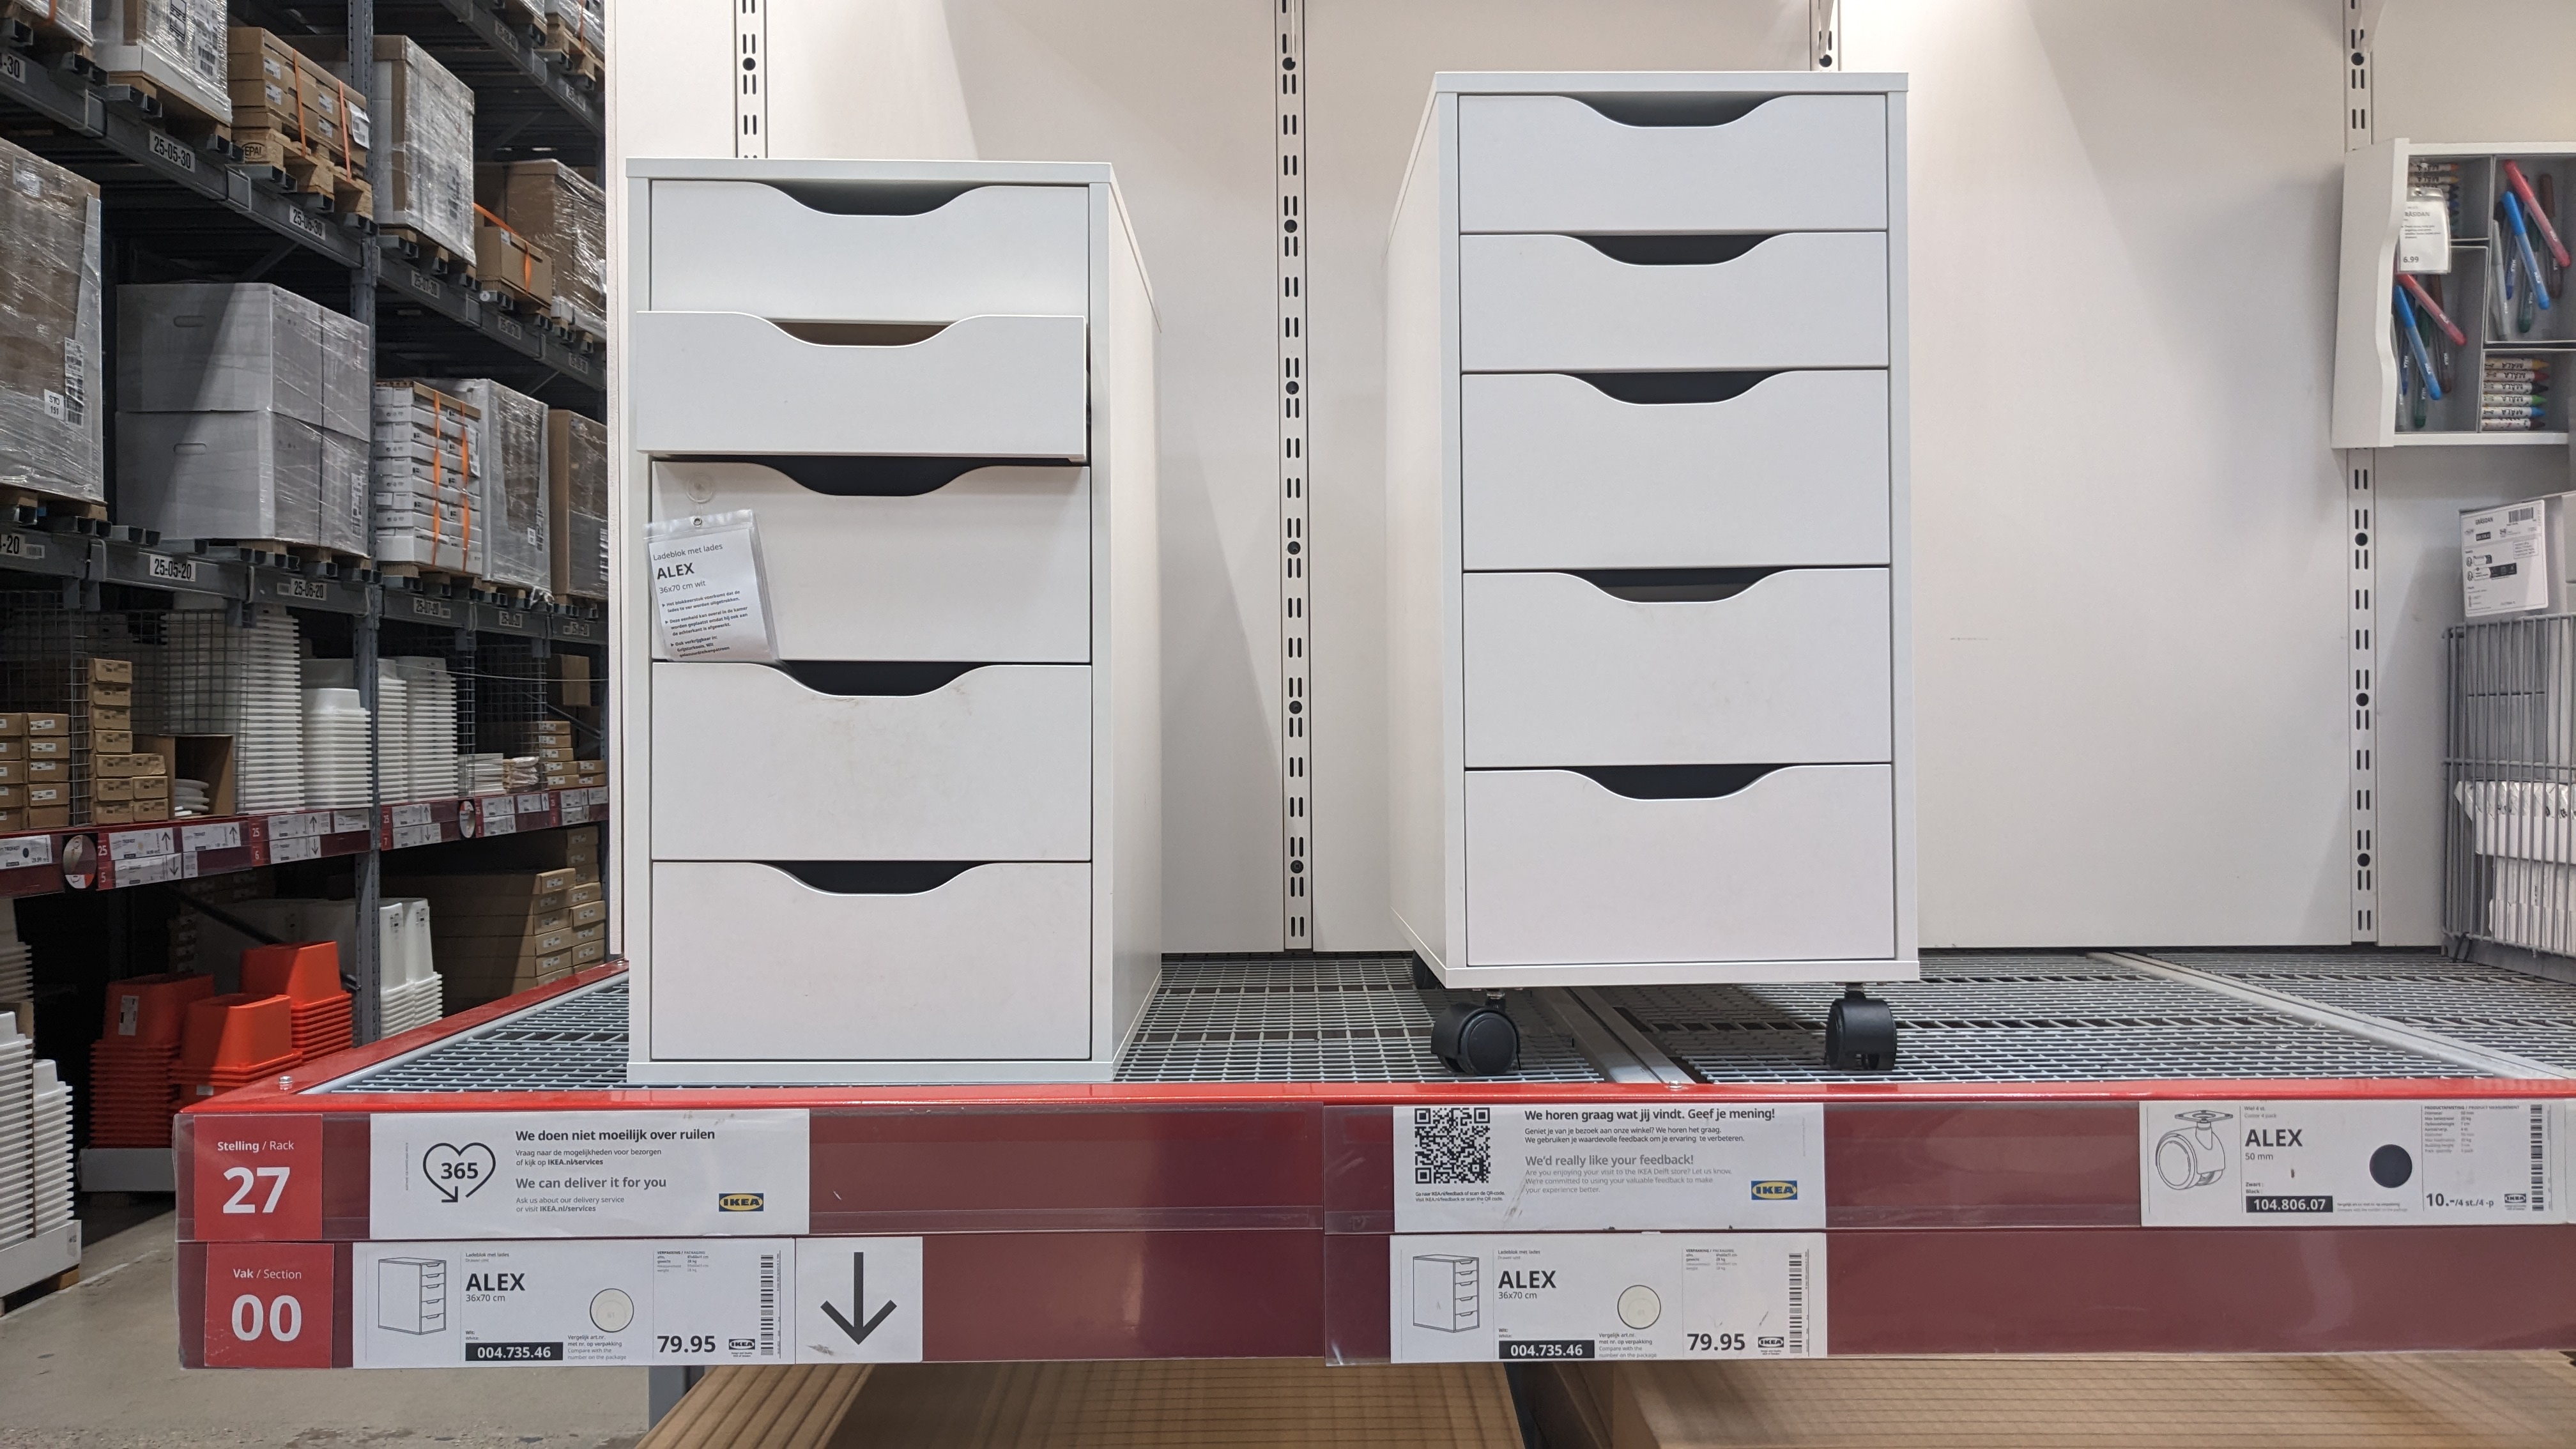
For the selected white ALEX, use article 004.735.46 and its exact exterior dimensions when drawing the footprint. Keep it as one unit unless the plan deliberately calls for two. Compare the space used by the furniture with the unresolved storage roles, then update the room drawing. Link the plan through the storage category and Workspace Builder. The access map is a way to organize a purchase, not a structural approval or a guarantee that every room layout is safe.
Sources & further reading
- OSHA under-desk clearance guidance
- CPSC furniture anchoring guidance
- IKEA exact ALEX configuration and dimensions
Original planning analysis based on the cited specifications. We do not claim hands-on testing. Confirm manufacturer compatibility and follow the supplied instructions.